
Description
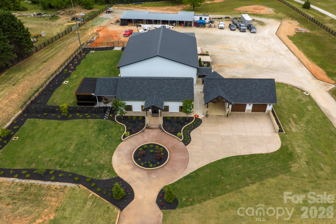
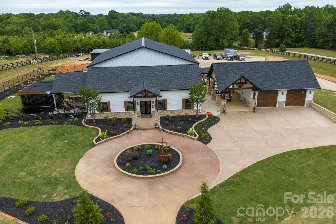
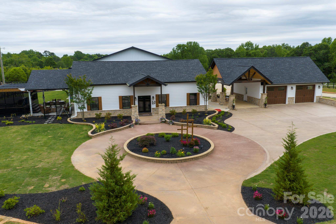
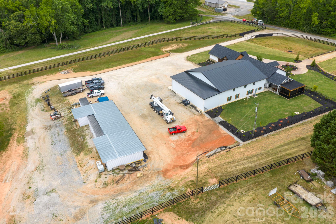
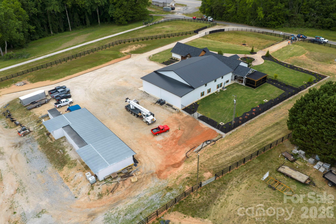
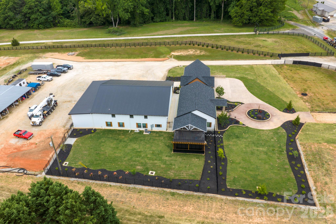
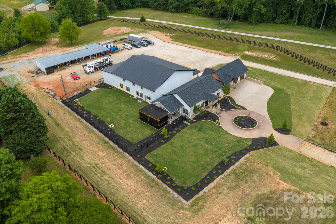
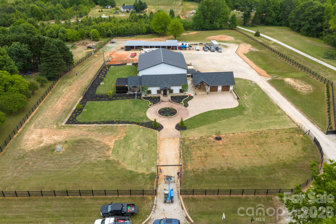
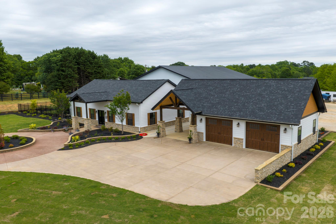
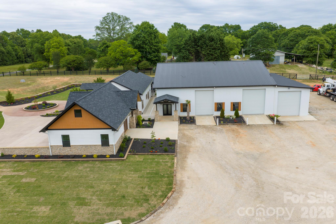
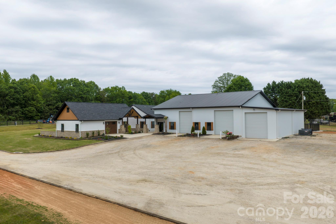
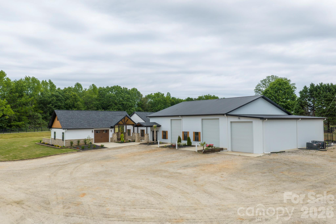
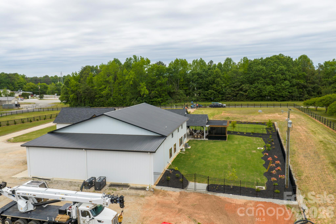
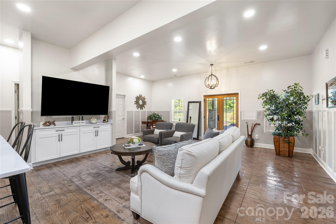
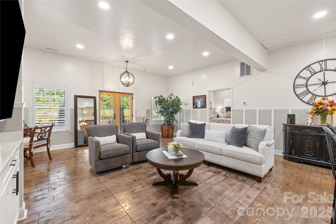
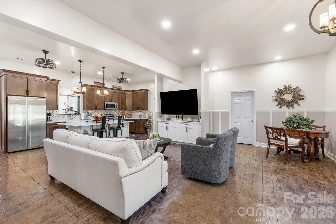
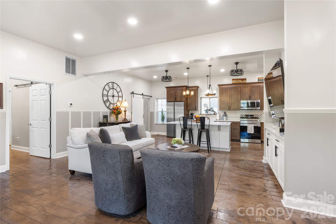
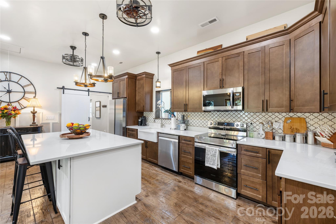
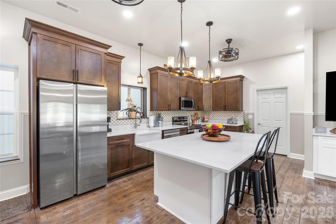
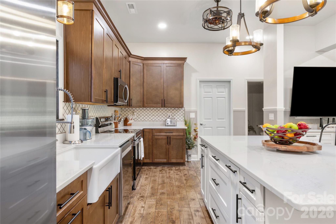
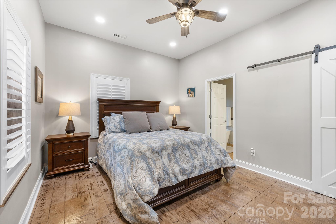
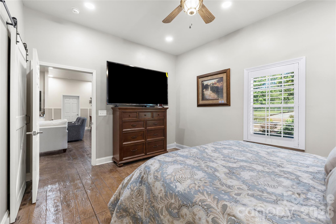
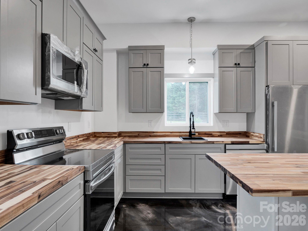
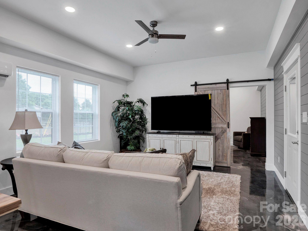
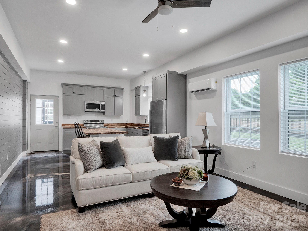
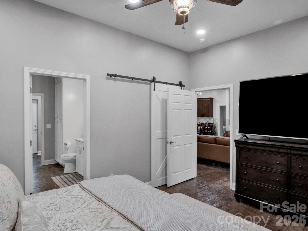
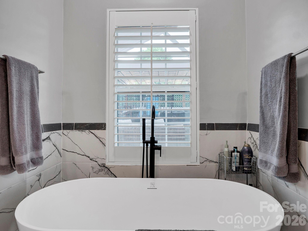
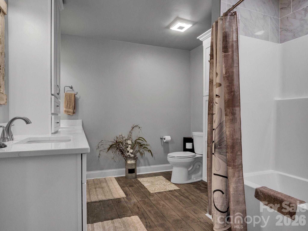
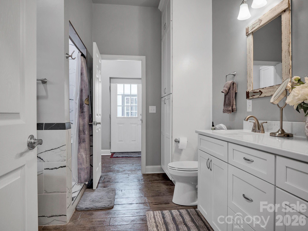
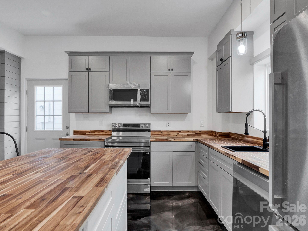
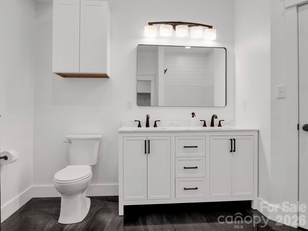
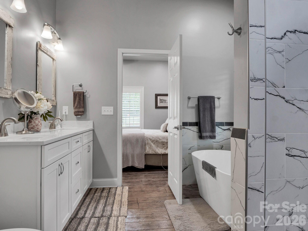
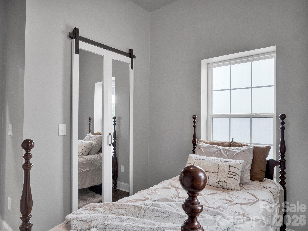
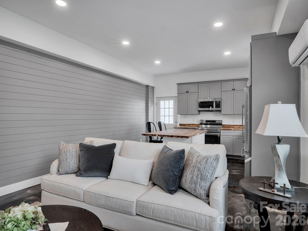
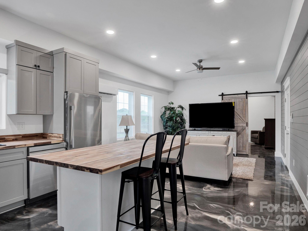
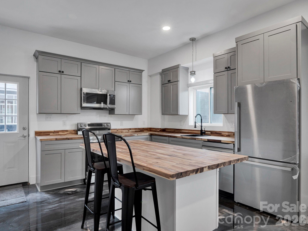
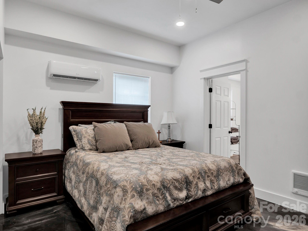
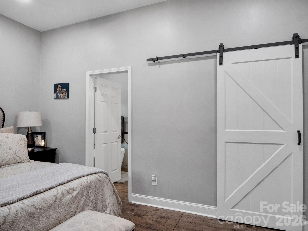
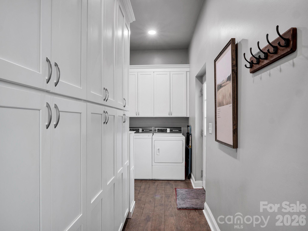
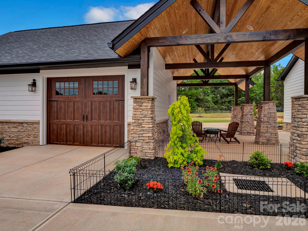
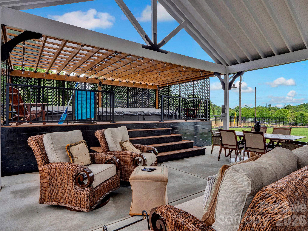
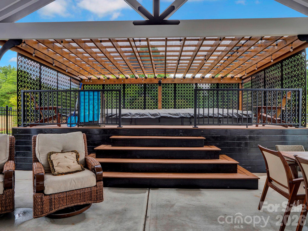
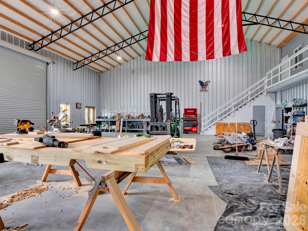
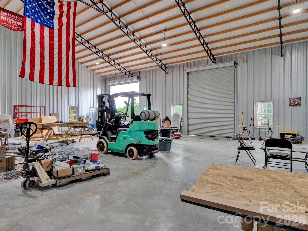
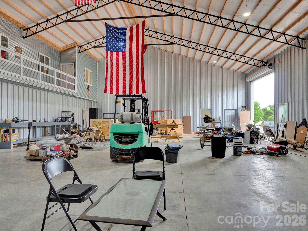
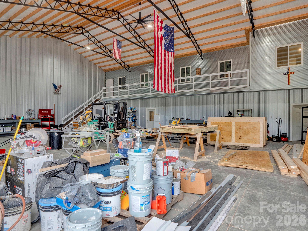
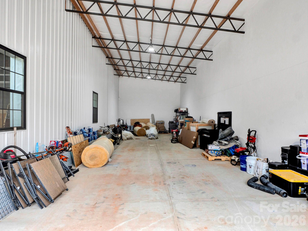
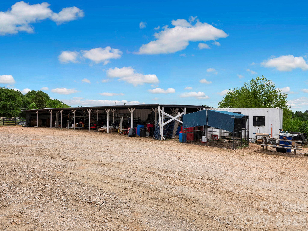
Modern farmhouse charm meets exceptional workspace at 1830 Dulin Road! Built in 2025 and situated on 4.65 fully fenced acres, this versatile property pairs a beautifully appointed 3-bedroom, 2-bath home with an expansive climate-controlled shop and private guest quarters. The approximately 1,500 sq ft main home features an open kitchen, living, and dining layout, durable stamped concrete wood-look floors, solid surface countertops, pull-out pot-and-pan storage, and a pantry with custom pull-out shelving. The primary suite includes a freestanding soaking tub and separate shower, while a covered patio with swim spa creates an inviting outdoor retreat. Landscape lighting, irrigation, approximately 20,000 sq ft of Bermuda sod, and concrete French drains complement the grounds. The approximately 4,800 sq ft insulated shop offers three bays with 14-foot doors, a dedicated RV bay with waste dump, mezzanine office and storage space, and upper and lower half baths. Approximately 900 sq ft of private guest quarters include one bedroom, a full kitchen, bath, laundry, custom epoxy flooring, and a separate septic system. Additional features include a detached custom garage with two enclosed bays and a carport, engineered lean-to storage, two secure Conex containers, a well, and two septic systems. Separate driveways serve the home and shop, providing convenient access for everyday living, hobbies, equipment, and guests. Explore the possibilities of this distinctive acreage property. Appointment required.
Details
| MLS # | 4435008 |
|---|---|
| Listing Type | For Sale |
| Style | House |
| Sub-Type | Resale |
| Status | Active |
| Year | 2025 |
| Days On Site | 14 |
| Listing Provided By | EXP Realty LLC Ballantyne | Mark McClaskey |
Features
| Bed(s) | 4 |
|---|---|
| Bath(s) | 5 Total |
| SQ Feet | 2,418 |
| Garage | 5 |
| Car Port | Yes |
| Story(s) | 1 |
| Acreage | 4.65 |
Interior
| Cooling | Central Air |
|---|---|
| Heating | Central |
| Interior Features | Open Floorplan |
| Appliances | Dishwasher |
Exterior
| Exterior Features | Above Ground Hot Tub / Spa, In-Ground Irrigation, Storage |
|---|---|
| Roof | Architectural Shingle |
| Construction Materials | Hardboard Siding |
| Foundation Details | Slab |
| Lot Features | Private |
Parking
| Garage Yes / No | Yes |
|---|---|
| Parking Features | Detached Carport, Driveway, Detached Garage, Garage Shop, RV Access/Parking, Other - See Remarks |
Other
| List Aor | Canopy Realtor Association |
|---|
Taxes
| Property | 61479 |
|---|
Area Information
| State | SC |
|---|---|
| County | York |
| City | Clover |
| Zip Code | 29710 |
| Area | York |
| School District | Clover |
| Elementary School | Griggs Road |
| High School | Clover |
| Listing VS Median (in 29710) | |
Price: $1,450,000 low | high Med: $482,000 sqft: 2,418 low | high Med: 2,499 $ / sqft: $600 low | high Med: $196 On site: 14 low | high Med: 90.5 | |
Market Activity 29710
Request a showing
Request a showing
 Listings courtesy of Canopy MLS as distributed by MLS GRID.
Based on information submitted to the MLS GRID as of October 31, 2026 at 8:15:52 PM PDT All data is obtained from various sources and may not have been verified by broker or MLS GRID. Supplied Open House Information is subject to change without notice. All information should be independently reviewed and verified for accuracy. Properties may or may not be listed by the office/agent presenting the information.
The Digital Millennium Copyright Act of 1998, 17 U.S.C. § 512 (the “DMCA”) provides recourse for copyright owners who believe that material appearing on the Internet infringes their rights under U.S. copyright law. If you believe in good faith that any content or material made available in connection with our website or services infringes your copyright, you (or your agent) may send us a notice requesting that the content or material be removed, or access to it blocked. Notices must be sent in writing by email to DMCAnotice@MLSGrid.com.
“The DMCA requires that your notice of alleged copyright infringement include the following information: (1) description of the copyrighted work that is the subject of claimed infringement; (2) description of the alleged infringing content and information sufficient to permit us to locate the content; (3) contact information for you, including your address, telephone number and email address; (4) a statement by you that you have a good faith belief that the content in the manner complained of is not authorized by the copyright owner, or its agent, or by the operation of any law; (5) a statement by you, signed under penalty of perjury, that the information in the notification is accurate and that you have the authority to enforce the copyrights that are claimed to be infringed; and (6) a physical or electronic signature of the copyright owner or a person authorized to act on the copyright owner’s behalf. Failure to include all of the above information may result in the delay of the processing of your complaint.
Contact
Learn More About This Property

| State | SC |
|---|---|
| County | York |
| City | Clover |
| Zip Code | 29710 |
| Area | York |
| School District | Clover |
| Elementary School | Griggs Road |
| High School | Clover |
| Listing VS Median (in 29710) | |
Price: $1,450,000 low | high Med: $482,000 sqft: 2,418 low | high Med: 2,499 $ / sqft: $600 low | high Med: $196 On site: 14 low | high Med: 90.5 | |
